WeldCanvas
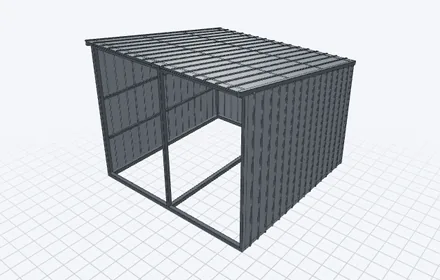
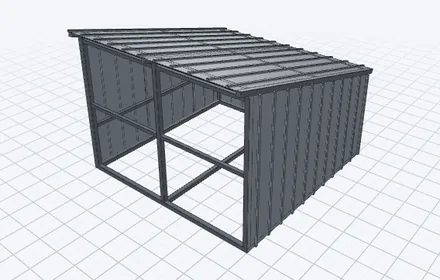
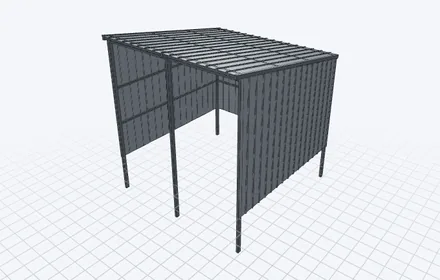
Loafing shed 12×12, posts in ground — 3D model in WeldCanvas

Loafing shed 12×12, posts in ground

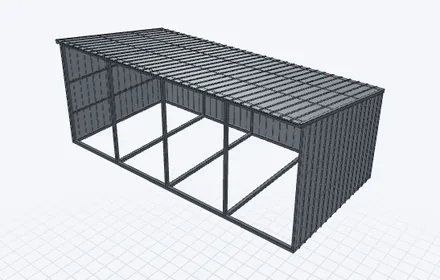
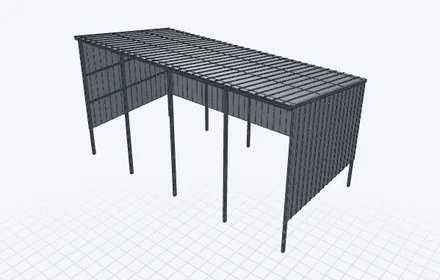
Single-slope run-in shed for horses: 2×3 tube posts, rafters and purlins (the same size tube the store-bought steel kits use), 1-1/2" tube wall girts and front header. Open front, 3 frames about 6' apart. Posts go 3' into the ground (set in concrete); the cut list includes the buried part. Roof and walls are 29 ga ribbed metal panels (36" cover) — the shopping list gives how many and how long. Line the inside walls 4' high with 2×8 boards (kick boards) so hooves don't go through the tin.

Size
12' wide × 12' deep, 10' front / 8' back
Skill level
Advanced6 cuts at angles other than 45°
Pieces to cut
27 plus 4 sheets
Steel
About 237 ft, 12 sticks to buy
Plan price
$10.99, yours to keep
Open this plan in WeldCanvas

Steel you'll need

  • 1-1/2×1-1/2×0.120 (11 ga) square tube10 pieces
  • 2×3×0.120 (11 ga) rectangular tube17 pieces
  • 29 ga ribbed metal panel (36" cover)16 sheets

Also buy

  • Trim, closures and panel screws with washers
  • 2×8 treated boards for kick walls, 4' high inside the back and end walls
  • 6 bags of concrete per post hole (about 2 bags each)

What the plan includes

  • A cut sheet: every piece drawn to scale with tip-to-tip length and the saw setting for each end
  • A shopping list and a cutting plan that gets every piece from the fewest sticks
  • Build steps: what to tack first, how to check square, and a weld order that keeps it straight
  • A 3D model you can resize — change a size and the cut list follows
Safety note. Building: not engineered for your snow or wind load. Check local permits, anchor it against wind, and have a qualified person check it before animals go in.

More plans in Sheds & shelters

See all